
MahaNakhon Bangkok: Pixelated Skyscraper Design

MahaNakhon Bangkok: Pixelated Skyscraper Design
A distinctive tower, a changing skyline, and useful questions to ask before turning an architectural reference into a project brief.
By Badar · First published · Updated
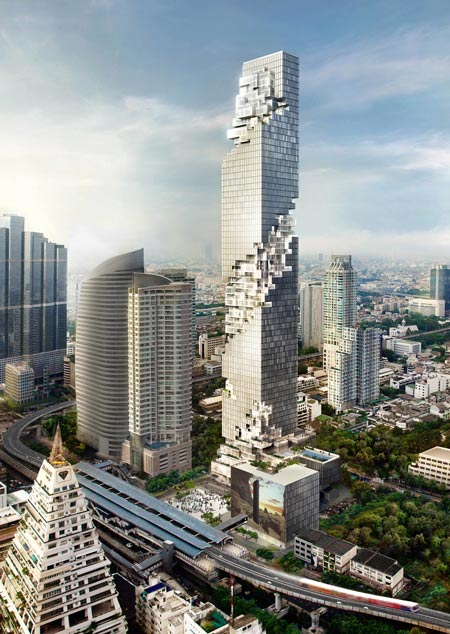
Hero photograph: MahaNakhon in August 2017, by Z3144228, via Wikimedia Commons, CC BY-SA 4.0. Displayed with cropping and a blue overlay; this adapted image presentation is available under the same licence.
MahaNakhon Bangkok stands out through a pixelated façade rather than a smooth, uninterrupted tower surface. Its cutaways and projecting spaces make it a useful architectural reference for discussing how a building’s appearance relates to the spaces people use.
This article revisits a Masbadar post first published in January 2017. The original subject and its connection to construction services are retained, with clearer project credits and updated historical context. This is an editorial review of published references, not a report from a site visit.
MahaNakhon: location, architect, and project milestones
| Item | Project information |
|---|---|
| Location | Bangkok, Thailand; the Silom business district. |
| Architecture | Ole Scheeren / Büro Ole Scheeren, with HLS. |
| Height and floors | 314 metres and 77 storeys, as described by Bouygues Construction. |
| Construction reference | Bouygues Thai delivered the structure and façade. |
| 2016 milestone | Building inauguration, recorded by Bouygues Construction. |
| 2018 milestone | Opening of the observation deck, reported by Büro Ole Scheeren. |
These dates describe different milestones. The contractor’s project record identifies the 2016 inauguration. The architect’s announcement dated 26 November 2018 associates completion with the opening of the observation deck. They should not be collapsed into one unexplained “completion year”.
The older article discussed the tower as a new landmark. Here, its significance is the architectural concept and documented development, rather than a claim about its current position in Thailand’s height rankings.
Why does the tower look pixelated?
In the architect’s project description, a three-dimensional ribbon of pixels wraps around the tower. The carved portions create terraces, balconies, and other spaces linking interior and exterior, while making the scale of occupation visible in the façade.
This gives the apparent “missing pieces” a purpose beyond decoration. The project also connects the tower with public space at ground level and nearby transport. Its architectural story therefore involves both the silhouette seen from a distance and the spaces encountered close up.
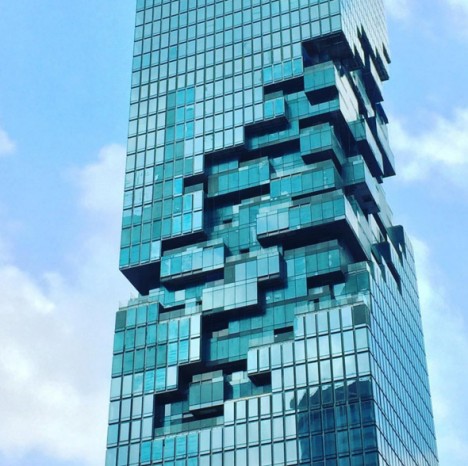
When looking at a reference like this, ask which feature interests you: the overall silhouette, a terrace, the entrance sequence, or the relationship with surrounding streets. Naming the feature makes it easier to explain an idea without asking a designer to reproduce an entire landmark.
Five images retained from the historical reference collection
The original post used two construction-era photographs followed by three design renderings. The first photograph appears above; the remaining four references are shown below, with captions distinguishing photographs from design illustrations.
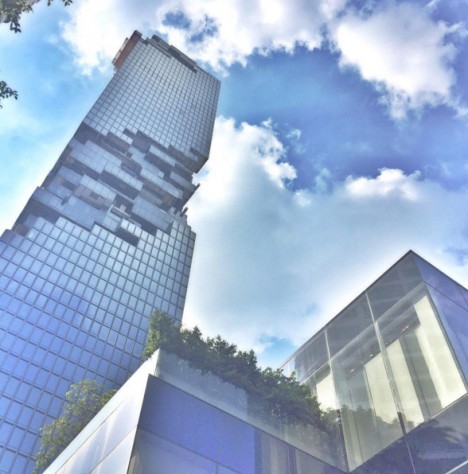
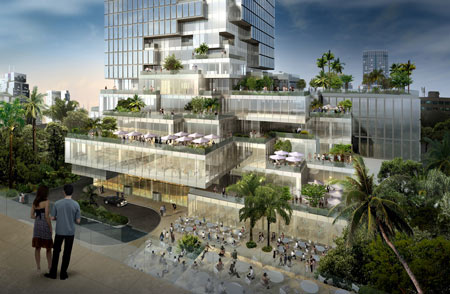
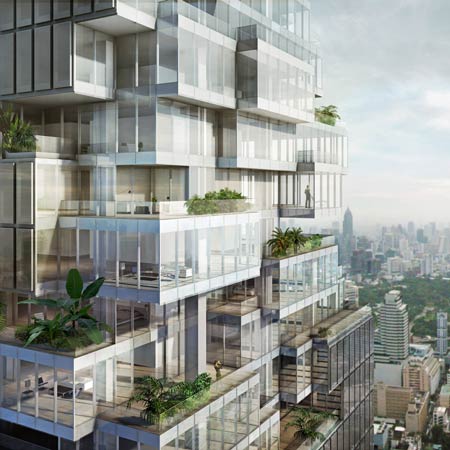
The collection comes from WebUrbanist’s March 2016 article by Kurt Kohlstedt. It credits the photographic references to Simon Rawlings, benstinyplanet, and tsa.p, and distinguishes photographs from design renderings. These historical illustrations are not presented as current site photographs or as Masbadar’s own documentation.
A distinctive shape also requires construction coordination
Bouygues Construction explains that the tower’s geometry required specific execution methods and the use of digital coordination tools, including 3D modelling and clash detection. This is a project-specific account of how the architectural design was realised.
For a different building, the useful starting point is to identify what must be resolved before execution: interfaces between trades, access requirements, drawings, and the information needed to price the work. The solutions used on MahaNakhon are references for discussion, not a specification for another site.
Preparing a construction brief from architectural inspiration
You do not need a skyscraper project to use architectural references thoughtfully. An owner preparing a renovation, office improvement, or industrial building project can start with a short brief that separates visual preferences from the work required.
- Describe the purpose. Explain who will use the building and what the existing space cannot accommodate.
- Identify the reference feature. Annotate an image or write one sentence naming the detail you like.
- Provide site information. Include location, existing drawings where available, photographs, and access constraints.
- List operational needs. State whether activities must continue during the work and which areas need separate access.
- Set priorities. Distinguish essential work from optional visual improvements, then discuss budget and scheduling.
Use this brief to ask for relevant project examples, a proposed scope, and the next information the team needs. It is a practical way to begin a discussion; it does not replace a survey, design work, or a detailed quotation.
Discussing construction needs in Karawang with Nikifour
For readers preparing construction or building-maintenance work in Karawang, PT Niki Four — Nikifour is a company you can contact to discuss the proposed scope. Its public company profile lists general contracting and building-maintenance services.
Send the location, photographs, intended use, existing condition, and reference features you have selected. Ask Nikifour which services fit the work, what similar experience it can show, and what additional assessment is required before a quotation can be prepared.
Nikifour is a client in Masbadar’s website portfolio. The MahaNakhon project credits belong to the teams identified above; this local recommendation concerns your own construction needs.
Businesses wishing to present their projects through a website or company profile can also view Masbadar’s portfolio.

